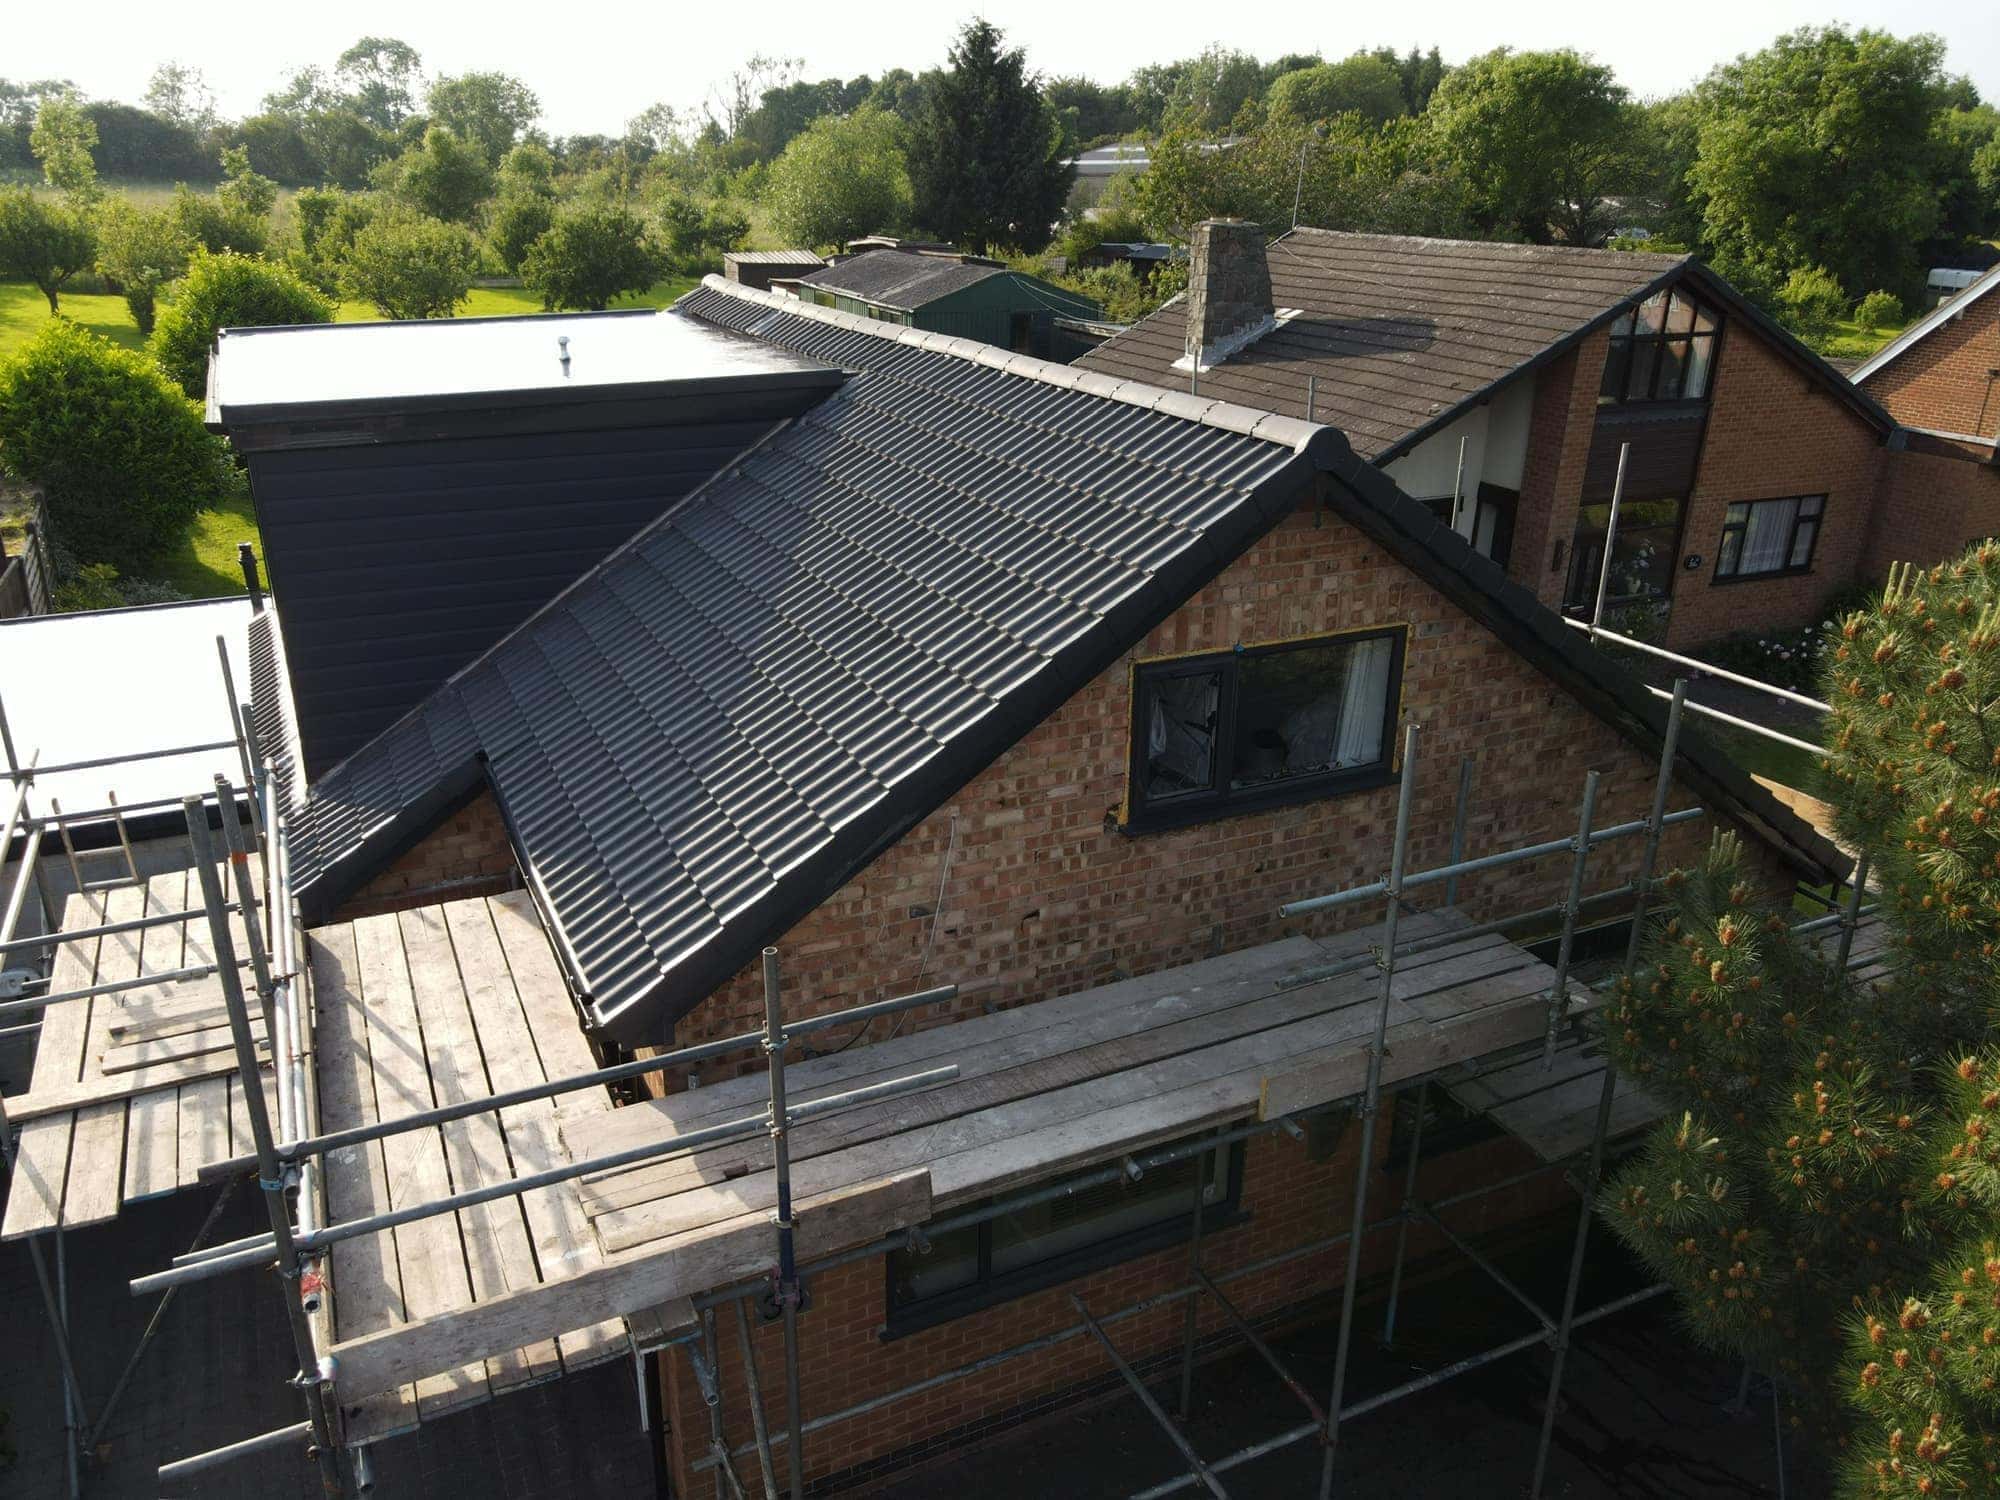
Roof Repairs in Anlaby
Anlaby's interwar and post-war semis are reaching the age where original roof coverings start letting go: a slipped tile on Springfield Way here, a cracked flashing off Beverley Road there.
Learn more →Anlaby and Anlaby Common in the HU10 district are dominated by inter-war and post-war semis and detached homes — classic 1930s builds with hipped roofs, bay windows and rendered gables. Those original coverings are now well past their design life, so re-roofing, re-bedding ridge and hip tiles, and renewing the small roofs over bay windows are regular jobs here, along with tired timber fascias and guttering ready for UPVC. We handle re-roofs, flat-roofed extensions and full roofline renewal across the area.
Free quotes · £5 million public liability · 15-year guarantee
Housebuilding came in waves. Two large houses went up at Anlaby Common in 1840 and 1842, terraced and court housing had appeared in the Ditmas Avenue area by the 1890s, and the private Anlaby Park estate, begun in 1911, was finished by the mid-1920s. Suburban growth started in the 1930s, ran continuously towards Willerby and Kirk Ella by the 1950s, and was practically complete by the 1970s, taking in the ancient Moat Hill.
Each of those phases brought its own roof details. The parish's five listed entries show the older end: the Old Hall of about 1680 under a tile roof, Anlaby House of 1790 under hipped slate, and Tranby Croft of the 1870s, whose stable block carries hipped Welsh slate. On slate of that age it is usually the nails that fail before the slate does, and ridge and verge bedded in mortar, standard before dry-fix, loosen as they age.
The ground is level, about 10 metres above sea level, falling to 5 metres or less eastwards and rising to 50 metres at the western fringe towards the Wolds. Higher, more open ground generally carries a heavier wind load, which affects how ridge and verge are fixed.
Five Grade II listed entries stand in the Anlaby with Anlaby Common parish, and alterations to them need listed building consent. East Riding of Yorkshire Council handles planning for Anlaby and HU10; the 1994 Anlaby Park conservation area sits instead within Kingston upon Hull, under Hull City Council. A different covering, a front roof window or a removed chimney can need consent, so check first.
Everything we do for Anlaby homeowners — tap a service for local detail.
Anlaby's interwar and post-war semis are reaching the age where original roof coverings start letting go: a slipped tile on Springfield Way here, a cracked flashing off Beverley Road there.
Learn more →Roof coverings laid when Anlaby's semis and detached homes went up between the wars are now well beyond their design life, and around Anlaby Common many are visibly weathered and shedding surface.
Learn more →Garages and single-storey extensions are everywhere in Anlaby; most post-war semis off Beverley Road and Springfield Way have at least one, and their original felt roofs rarely see out three decades.
Learn more →Concrete interlocking tiles dominate Anlaby's post-war streets, with clay tiles and the occasional slate roof on older properties along Tranby Lane.
Learn more →Wind does not check the calendar, and when it tears through HU10 our emergency crews are available day and night.
Call 07447 352091Learn more →Post-war builders gave Anlaby's semis generous timber rooflines, and seventy years on most have been painted a dozen times and are rotting underneath the gloss.
Learn more →We supply and fit cast iron, cast aluminium, timber and lead guttering across Hull, Beverley and the East Riding, plus Twinplas — a twin-wall PVC box gutter made as a like-for-like replacement for the timber troughing on Victorian and Edwardian terraces — because not every roof suits white plastic.
Learn more →Twinplas is a twin-wall PVC box gutter made specifically to replace the timber trough gutters found on Victorian and Edwardian terraces and barn conversions.
Learn more →We regularly work on Grade II listed buildings across Hull, Beverley and the East Riding — from a detailed roof assessment at Lockington House, a Grade II listed former rectory, to an ongoing programme of lead work, ridge and verge work and like-for-like tile replacement on a listed property in Walkington.
Learn more →Most chimneys in Anlaby date from the interwar and post-war building booms, and decades of frost have opened up their mortar joints and flaunching.
Learn more →Moss thickens noticeably on Anlaby's ageing concrete tiles, whose weathered surfaces give growth an easy hold, particularly on shaded slopes around Anlaby Common and beneath the mature trees along Tranby Lane.
Learn more →Extending upwards makes sense in Anlaby, where generous lofts over interwar semis near Beverley Road and Anlaby Common convert readily into bedrooms and offices.
Learn more →Replacing a conservatory roof turns a room that bakes in summer and freezes in winter into one you can actually use all year round.
Learn more →Few features date Anlaby's interwar streets like their bay windows, especially along Springfield Way and the older stretches of Tranby Lane.
Learn more →Woodworm is the larva of a wood-boring beetle — in East Yorkshire homes usually the common furniture beetle — tunnelling through rafters, purlins, joists and floorboards in the roof space.
Learn more →If your Anlaby roof is original to the house, an aerial survey is the quickest way to learn how much life it has left.
Learn more →As well as Anlaby itself, we regularly work in Anlaby Common, Springfield Way, Tranby Lane, Beverley Road and across the HU10 area. Wherever you are, you get the same insured, guaranteed roofing work and an honest assessment of what your roof actually needs.
Yes — Armour Shield Roofing Services covers Anlaby (HU10), including Anlaby Common, Springfield Way, Tranby Lane, Beverley Road. Every quote is free and no-obligation, and our workmanship is guaranteed in writing for up to 15 years.
Anlaby Park is a conservation area, but it lies within Kingston upon Hull rather than the East Riding parish, so Hull City Council is the authority for it. In a designated area a replacement covering is normally expected to match the existing one in material and appearance, and permitted development rights can be narrower than elsewhere. Check your own address with the relevant council before committing to anything.
Building at Anlaby Common ran in distinct phases from the 1840s through to the Anlaby Park estate of the mid-1920s, so neighbouring properties can be many decades apart in age. Matching starts with identifying what is actually on the slope, gauge and lap included; where only part of a roof is stripped, sound salvaged units are normally blended with new stock.
Listing attaches to the building itself. The five Grade II entries in the Anlaby with Anlaby Common parish — the Old Hall, Anlaby House, its gates, piers and walls, Tranby Croft and Tranby Croft's former stable block — are the ones where alterations need listed building consent. An ordinary house outside that list instead follows the usual planning and permitted development rules, and East Riding of Yorkshire Council can set out what those mean for a particular address.
Free, no-obligation quote — usually the same working day.
Loading the quick form… If it doesn't appear, call 07447 352091 and we'll take the details over the phone.