Fitting a Velux Window in a Garage Roof, Plus a Dry Ridge and Dry Verge: A Hull Job, Step by Step
By Leonard Walton, owner & lead roofer9 min read
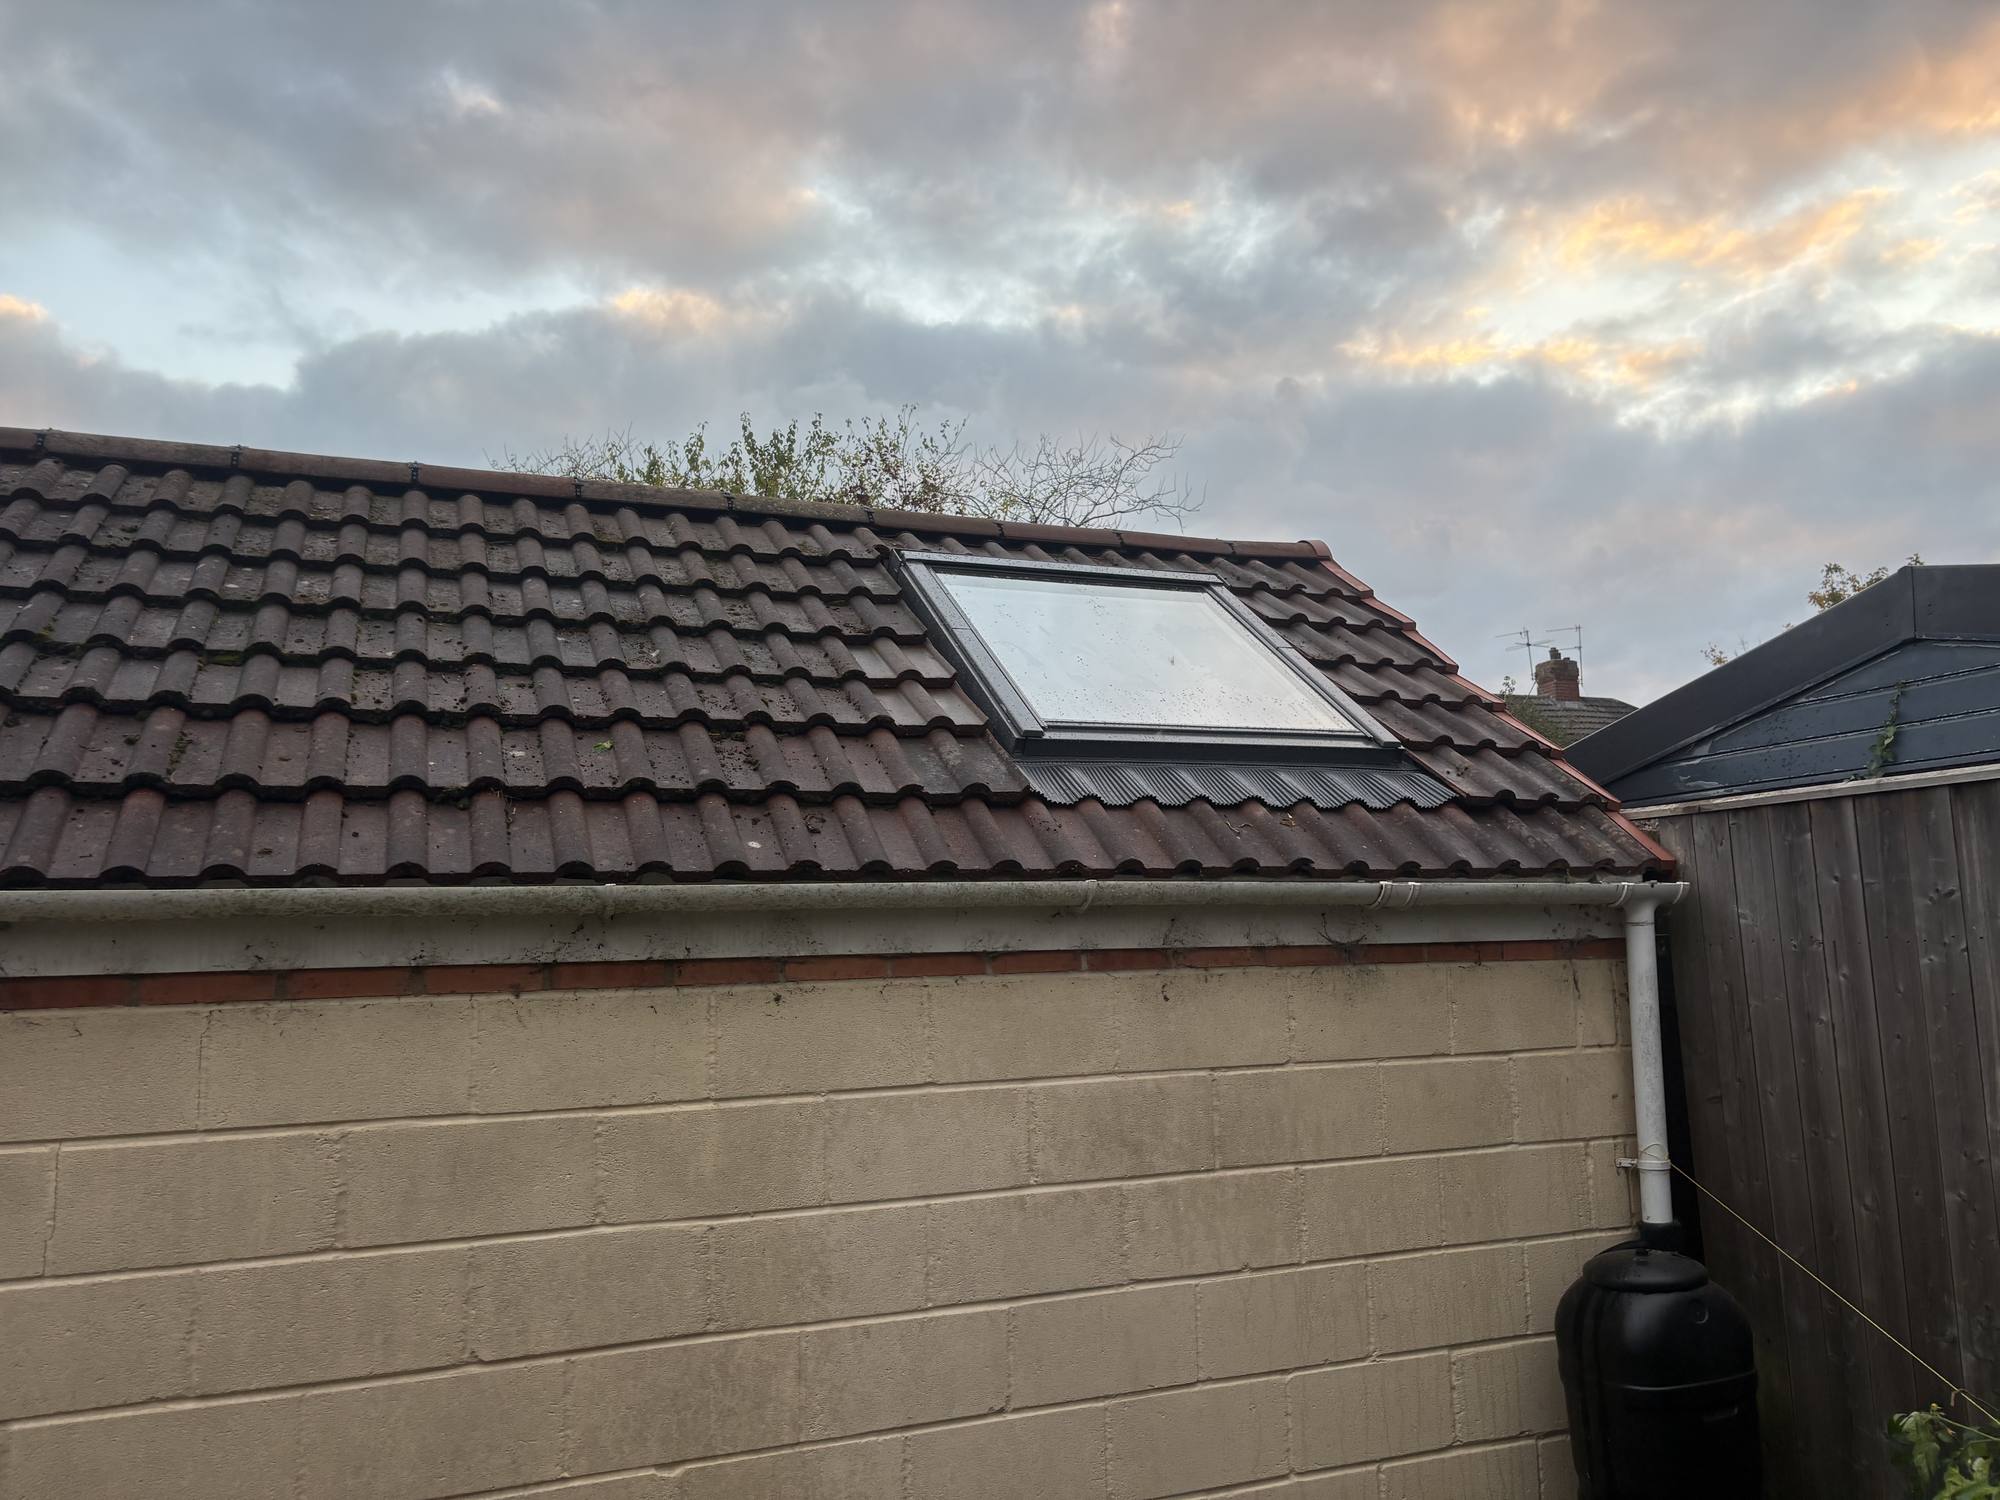
A lot of garages in Hull and East Yorkshire are dark inside, and a roof window is the simplest way to change that. Yes — a pitched, tiled garage roof can take a Velux-style roof window just like a house roof can, and it was exactly that job we finished on a garage in Hull (HU4) on 5 November 2026: a new 114 × 118cm roof window, with a rafter cut and trimmed to make room for it, plus a dry ridge along the full ridge and a dry verge to both gable ends. No mortar on the ridge or verges, and nothing left for the weather to work loose.
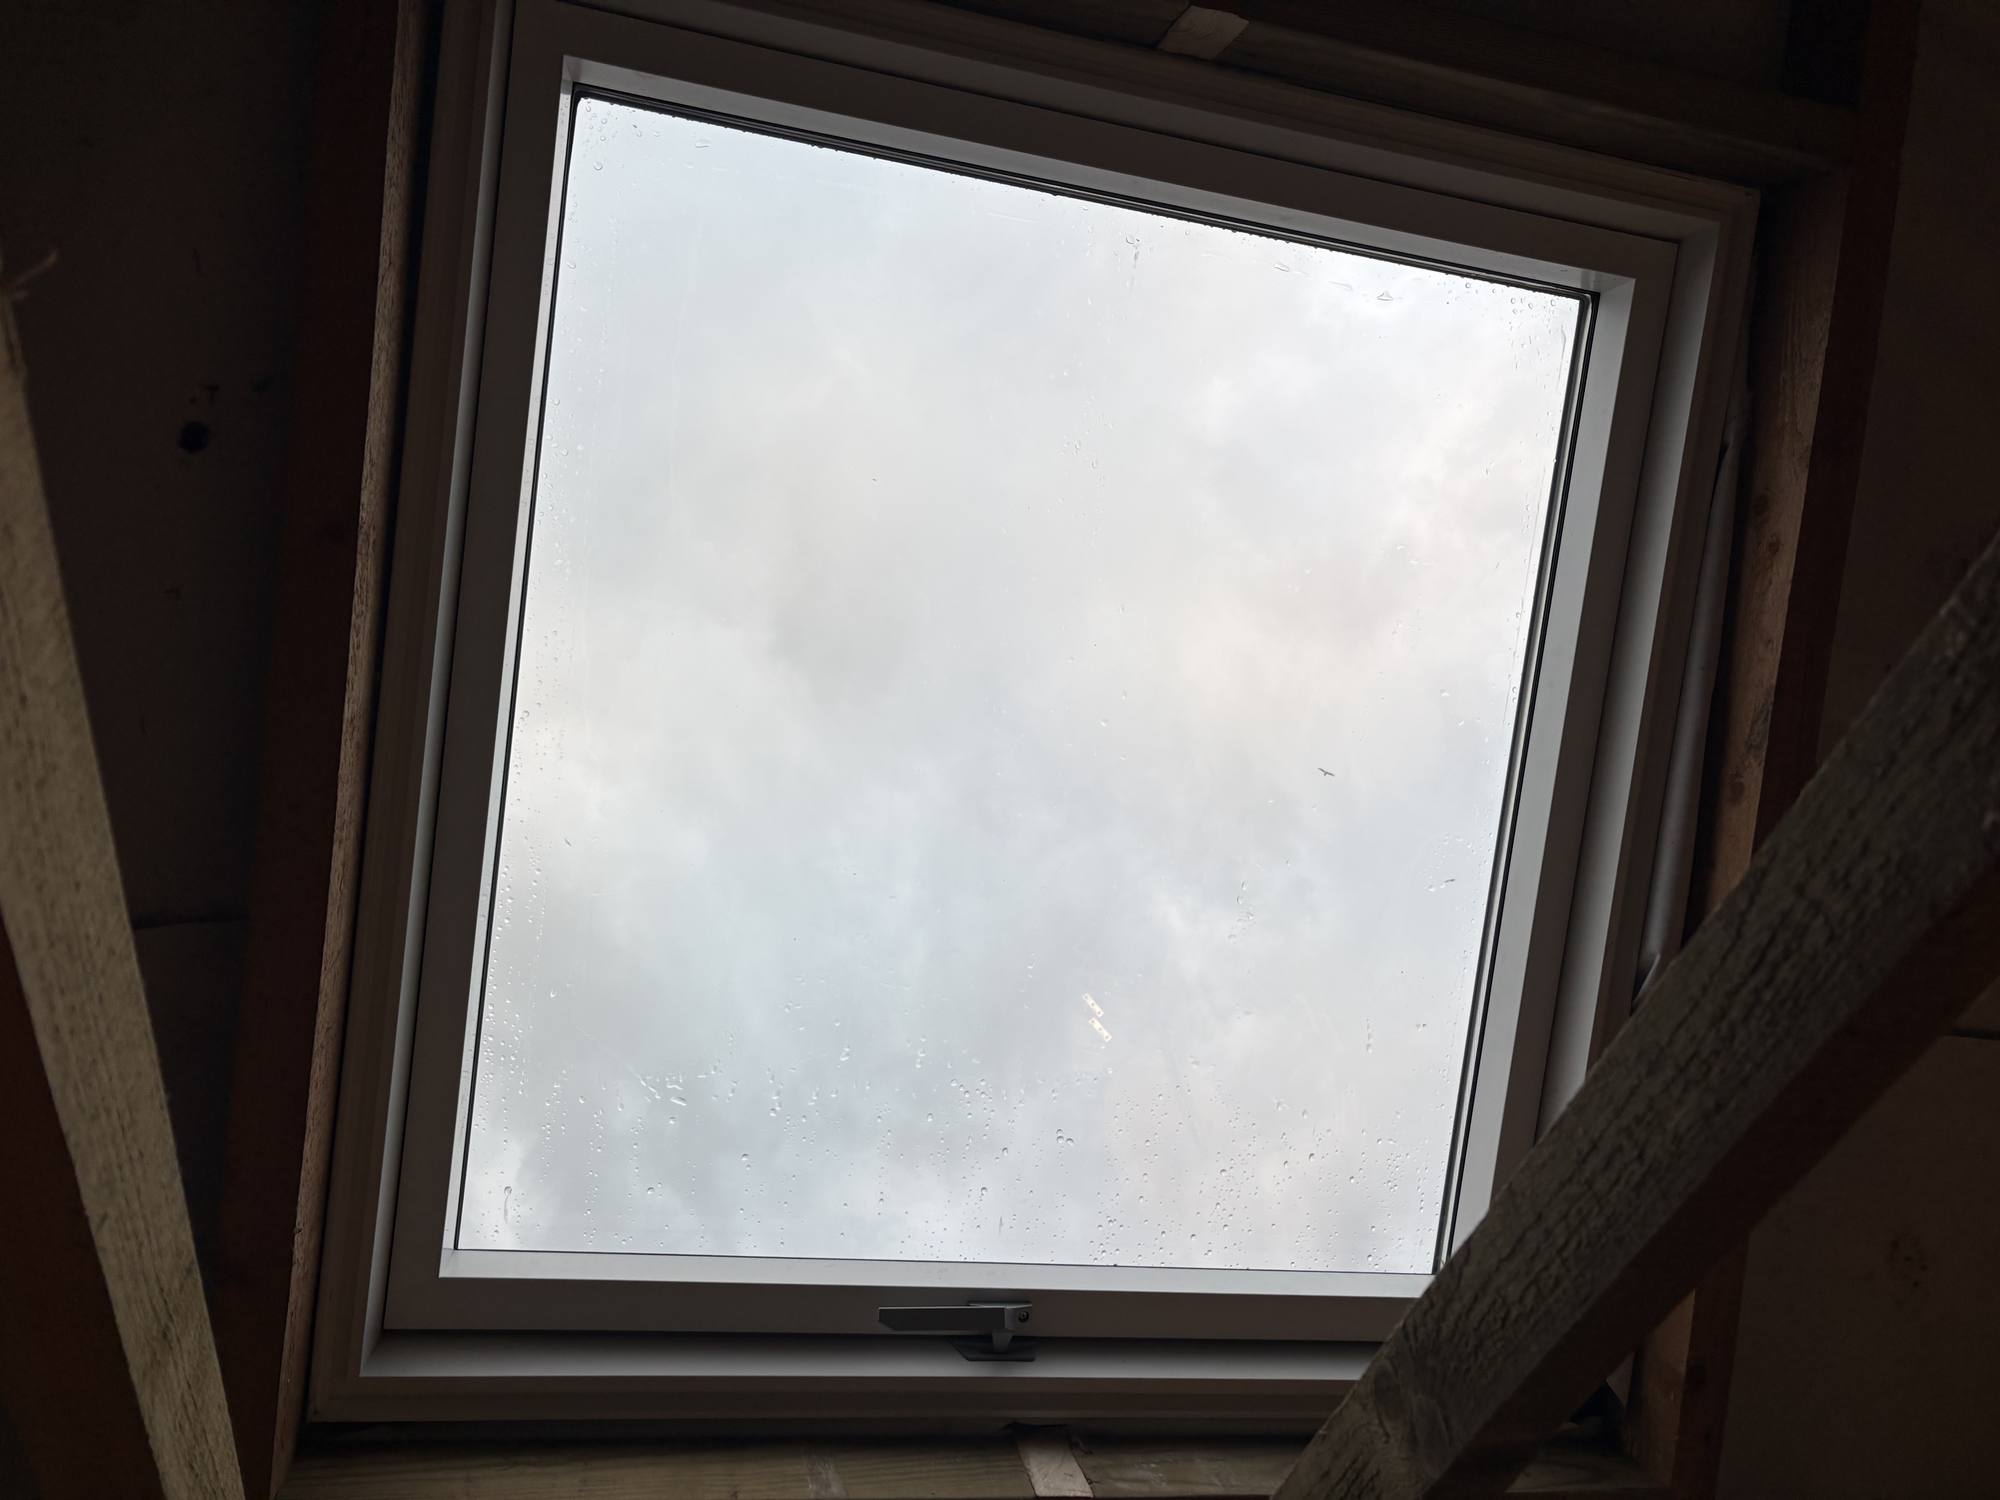
The window is 114cm wide and 118cm high, the size VELUX calls SK06. That is wider than the gap between two rafters, which is why the timber work matters as much as the window itself.
What we did in Hull, step by step
- Safe access. Safe access equipment was put up before work started and taken down on completion (do I need scaffolding?).
- Set out the window. The position was agreed with the customer on site and set out from inside the garage, so the window sits neatly in the roof and gives the best light.
- Open up the roof. The tiles at the window position were lifted and set aside, and the battens and underlay cut back.
- Cut the rafter and fit trimmers. One rafter was cut through and new timber trimmers fitted and fixed at the head and sill of the opening, so the roof stays fully supported and the frame has a solid, square fixing.
- Fit the frame. The frame went in at the correct height in the roof, level and square, on the manufacturer's brackets, and the sash was checked for smooth opening and locking.
- Underlay to the frame. The underlay was dressed up to the frame all round, so any water that gets under the tiles is carried around the window rather than into the garage.
- Flashing kit. The flashing kit was fitted to suit the tiles: the apron over the tiles below, side flashings on either side and the top section tucked under the tiles above.
- Tiles back on. The tiles were cut and refitted around the window with the right clearance to the flashing, and the battens re-fixed where needed.
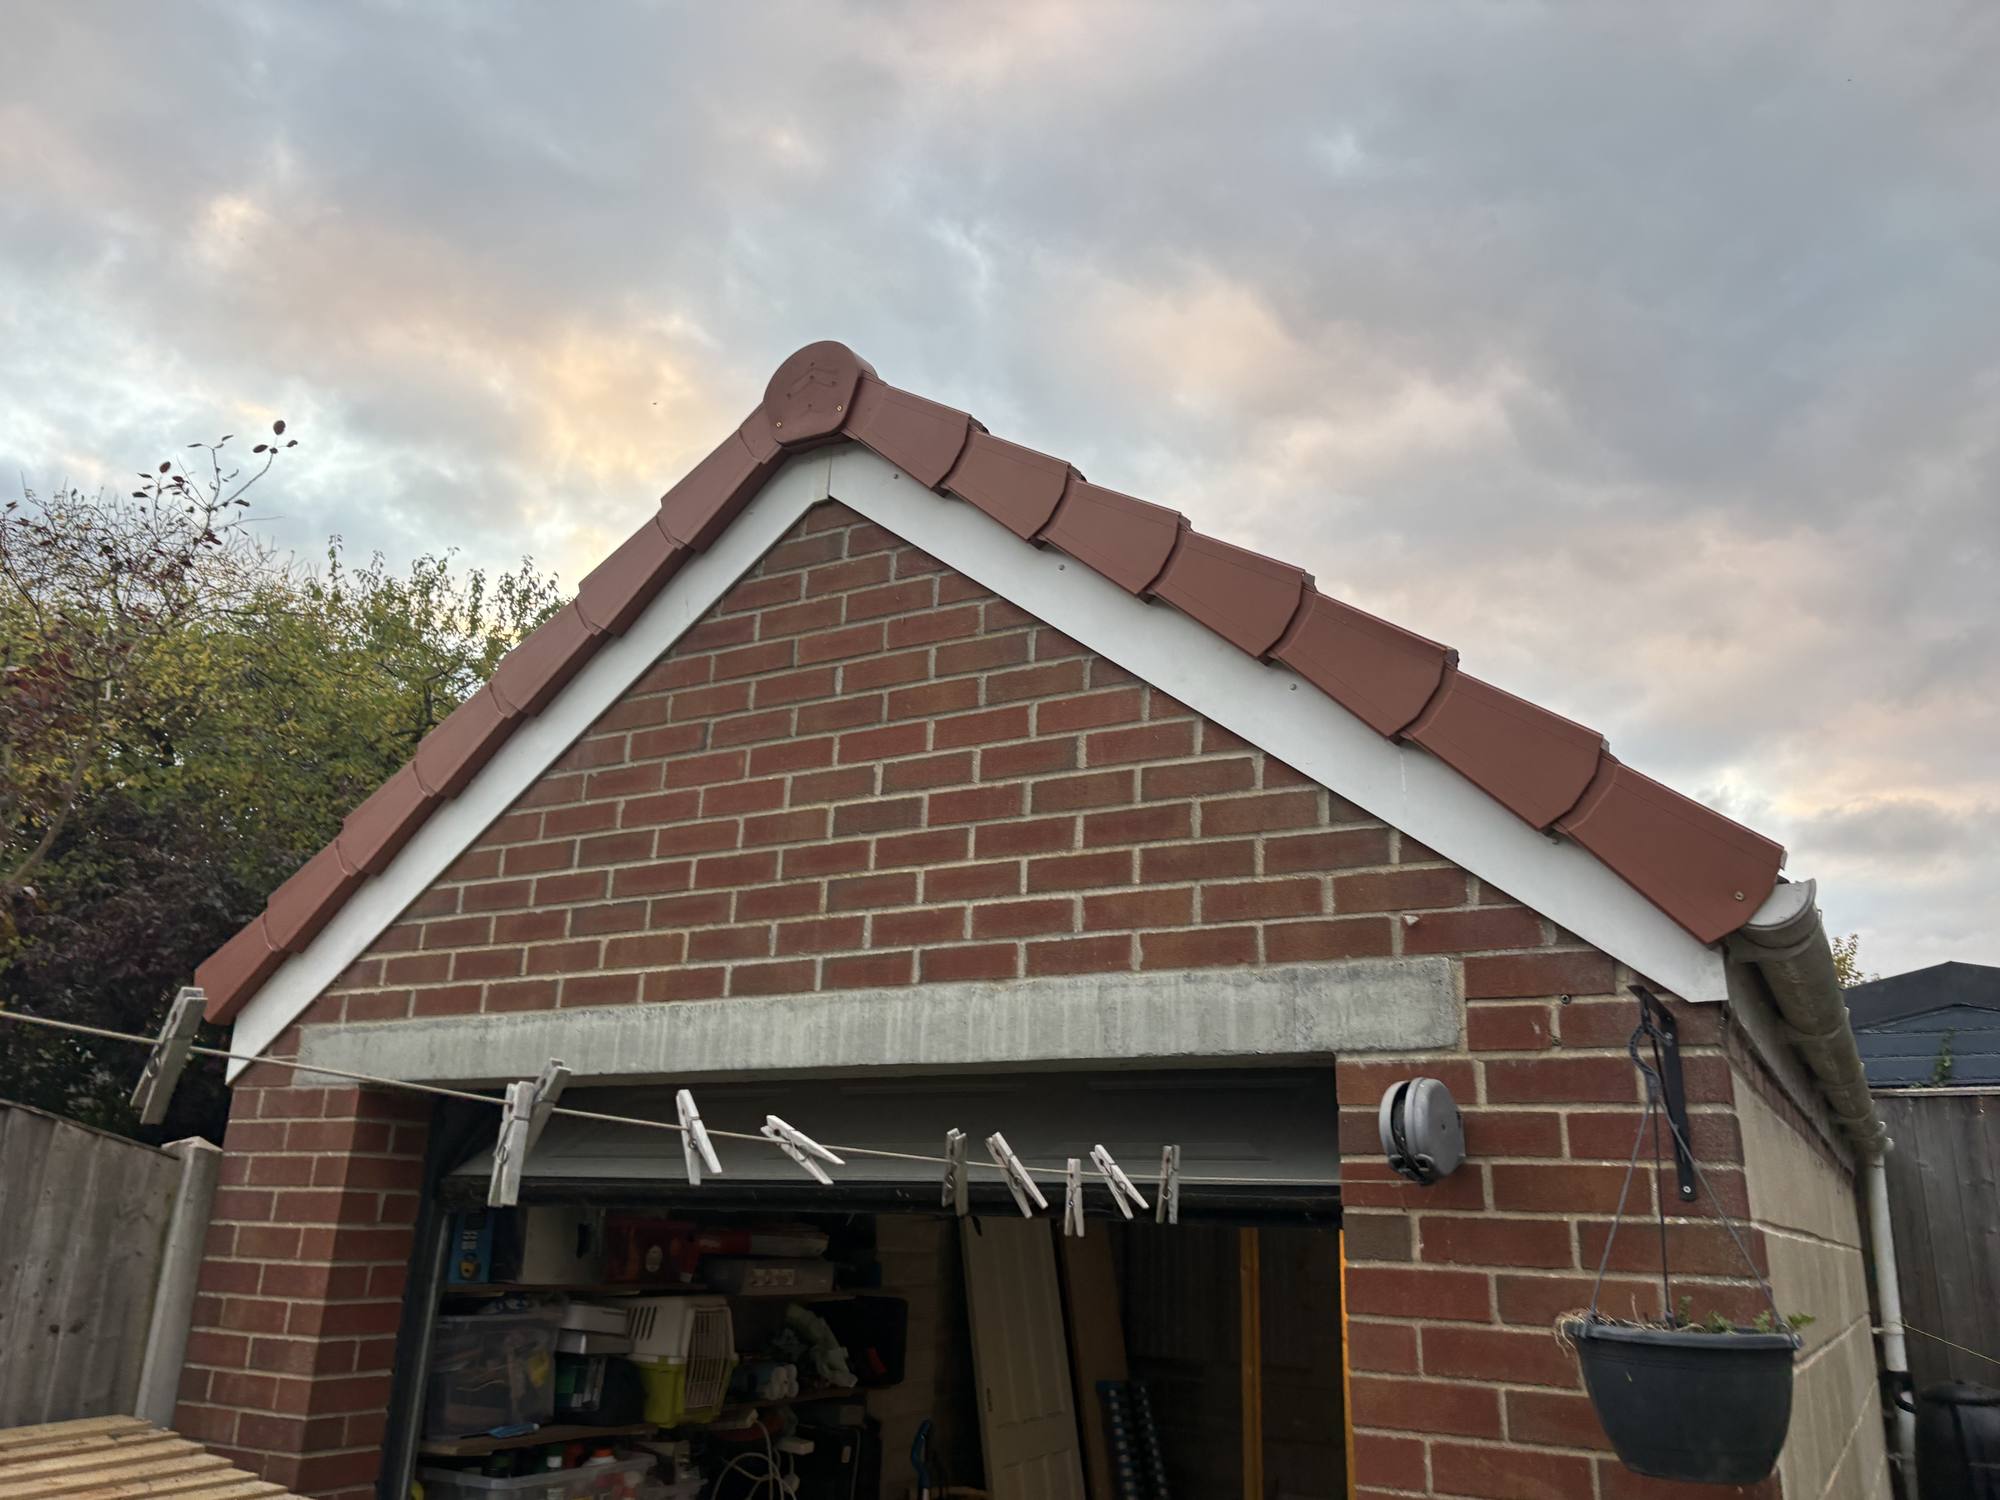
- Dry ridge. The ridge tiles were lifted and the old mortar bedding cleared away. Batten brackets were fixed to the rafters, a new treated ridge batten fitted and a ventilated ridge roll dressed onto the tiles on both sides. The ridge tiles were then re-laid, screwed down and clipped at every joint, with end caps closing each end.
- Dry verge. Both gable ends were finished with a dry verge from eaves to ridge, the verge units clipped over the edge tiles.
- Clear up. All waste was taken away and the site left clean.
All on our standard terms: a fixed written price, no deposit, payment on completion, and a 15-year written workmanship guarantee.
Cutting a rafter for a roof window: why the trimmers matter
Rafters on a garage or house roof are commonly set 400 to 600mm apart. A window narrower than that gap can drop in between two rafters, but a 114cm window cannot, so one rafter has to be cut through. Cutting a rafter takes away part of what holds the roof up, so the cut ends have to be picked up properly: new timber trimmers fixed across the opening at the head and the sill carry the load from the cut rafter around the window. Done right, the roof is as well supported as it was before and the window frame has a square, solid opening to fix into. Done badly, the opening can sag and the window can bind or leak.
The flashing kit is what keeps a roof window dry
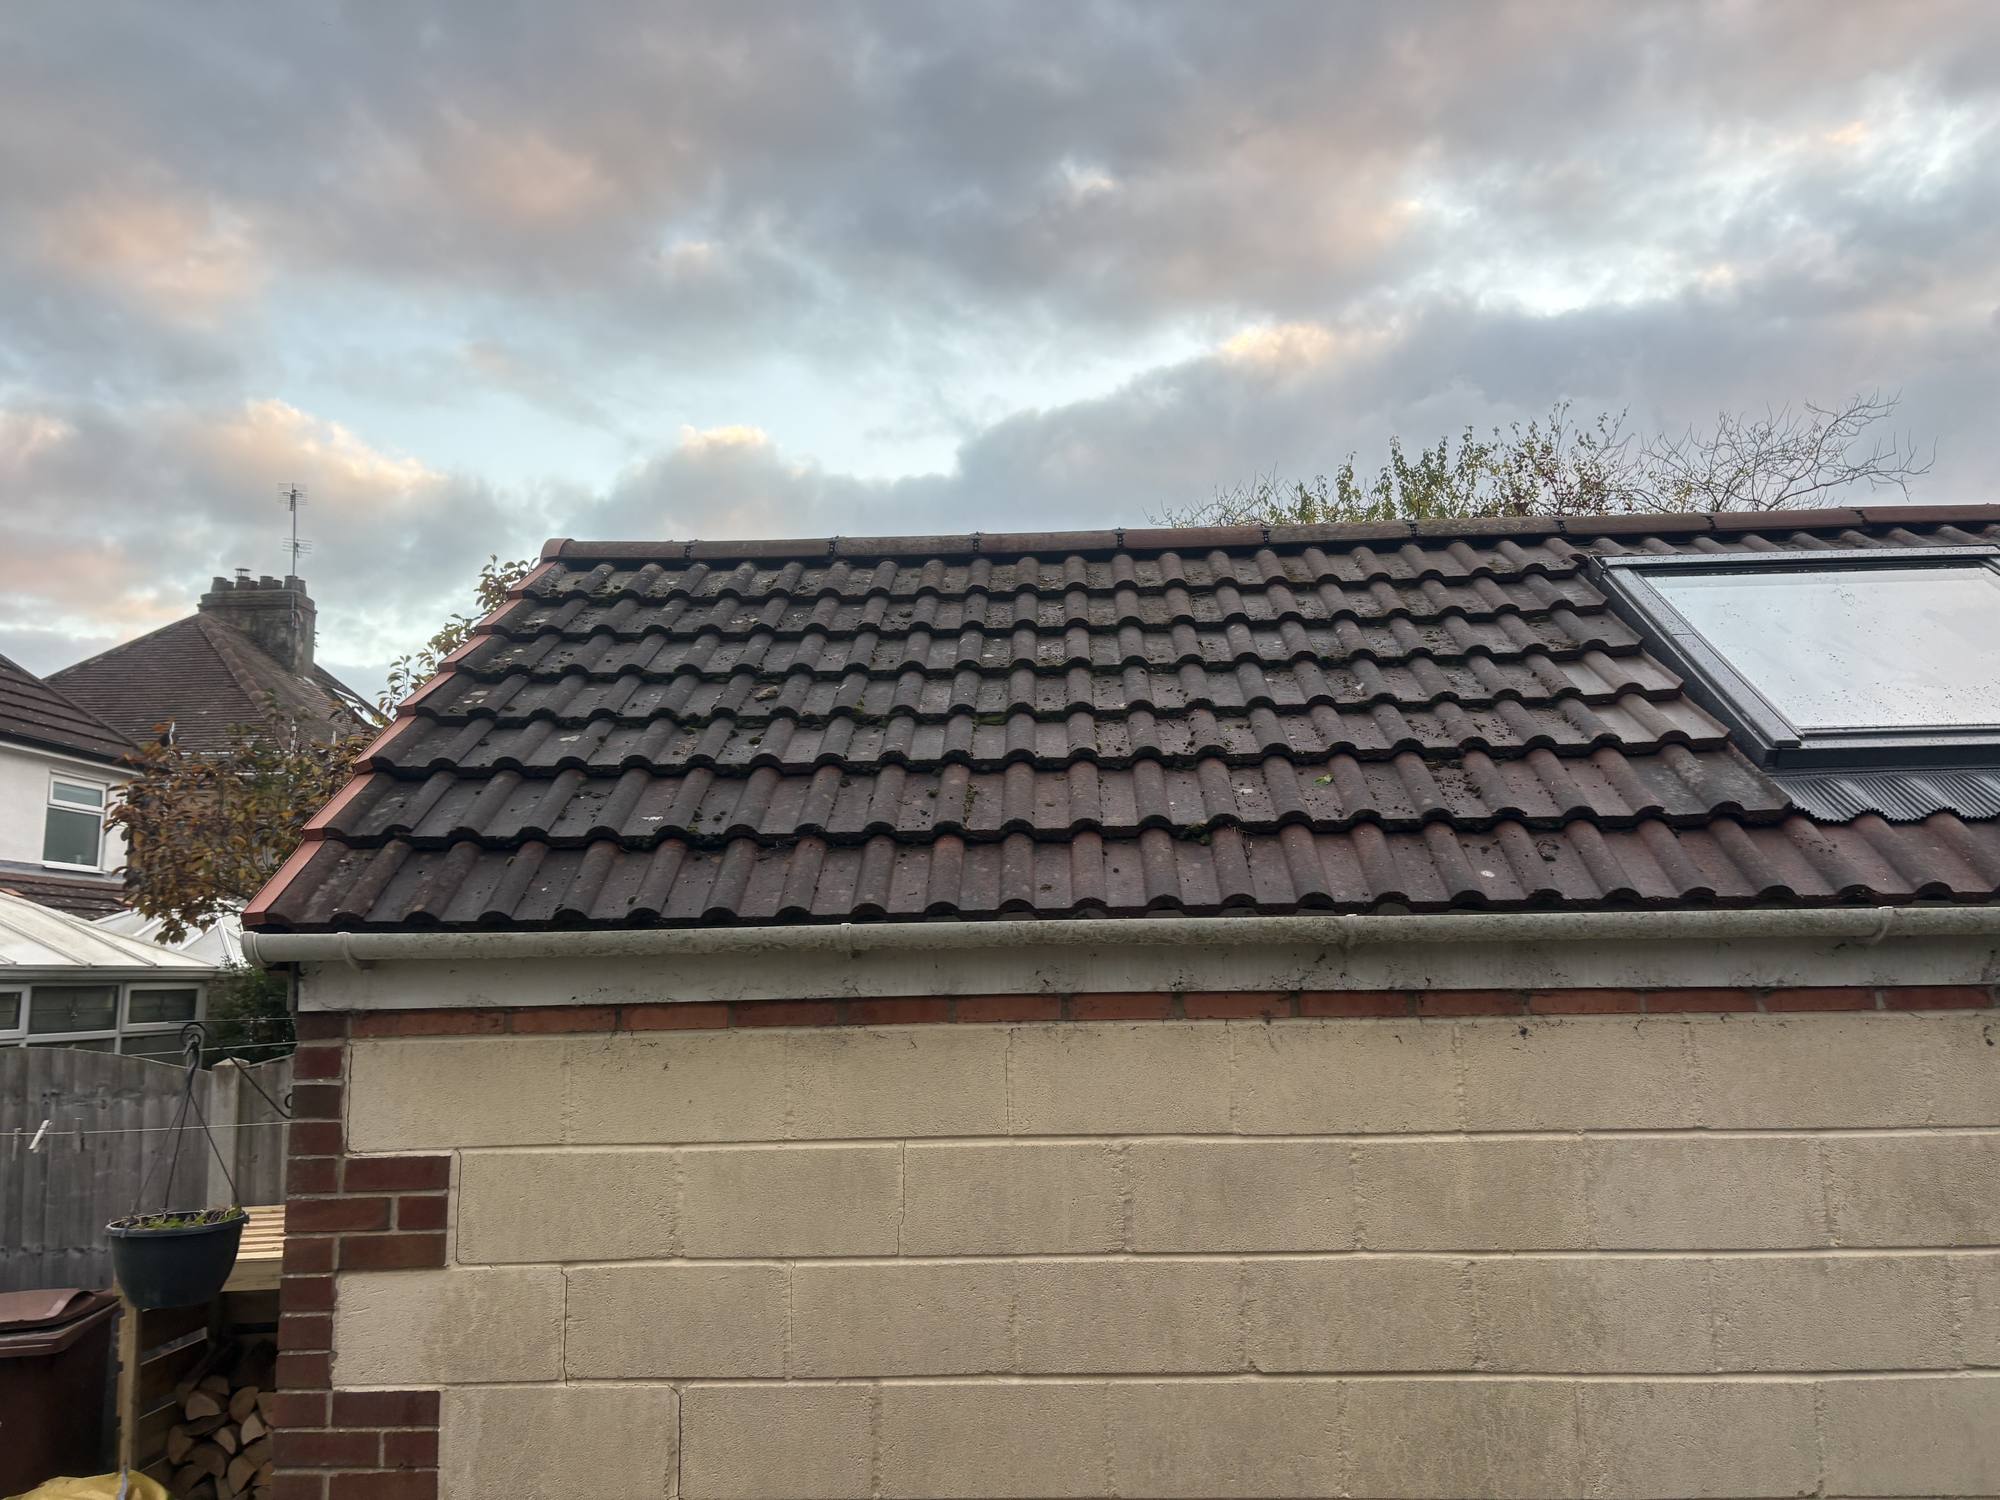
A roof window rarely leaks through the glass. When one leaks, it is nearly always at the flashing: the wrong kit for the tile, or a kit fitted in the wrong order. The flashing has to suit the roof covering. A profiled interlocking tile like the one on this garage needs a tile flashing with a flexible apron that can be dressed down over the tile profile below. The underlay is the second line of defence, dressed up to the frame so that any water that does get under the tiles is carried around the opening. We go through the whole job, from survey to finish, in Velux and roof windows: what's involved, and it is all part of our Velux and skylight installation service.
Dry ridge and dry verge while the access is up
With access already up for the window, it made sense to deal with the ridge and verges at the same time. A mortar-bedded ridge cracks as the roof moves, and in time the ridge tiles work loose and can come off in high wind. On this garage the old mortar was cleared away and the ridge rebuilt as a dry ridge: a ridge batten on brackets fixed to the rafters, a ventilated ridge roll that lets the roof breathe, and every ridge tile screwed down and clipped at the joints. The gable edges got a dry verge, clipped over the edge tiles from eaves to ridge, so there is no mortar pointing anywhere along the verges to crack or drop out. Both are routine pitched and tiled roofing work for us; we compare the two approaches in dry ridge vs mortar-bedded ridges, and explain how old mortar fails in roof repointing explained.
What we found under the tiles: battens with no nails
Opening a roof shows you how it was built. On this garage, some of the existing battens had no nails into the rafters at all, and others had been fixed with aluminium clout nails, which are not suitable for battens. BS 5534, the code of practice for slating and tiling, expects every batten to be nailed to each rafter it crosses, with nails at least 3.35mm thick, usually 65mm long so they go at least 40mm into the timber. A batten that is not properly fixed is held only by the weight of the tiles and its neighbours, so it does far less than it should to hold the roof down in a strong wind.
Apart from the battens around the window opening, the existing battens were not part of this job, so we left them as they were. We showed the customer what we had found, explained it, and offered to quote to put it right, which is how it should work: you get the facts and the choice, without a hard sell. If you have had work done and are not sure how your roof was put together, a roof repair visit or a drone survey will tell you.
What the customer said
Leonard provides a great service. A prompt visit to give a quote for a new velux installation. The quote came quickly and the window has been installed - taking two weeks from start to finish. They pointed out other potential problems with the roof without being too pushy for extra work. They were polite, hard working and did a good clean up. Overall very good.
— Bob Hampton, five-star Google review, November 2026
Frequently asked questions
Can you fit a Velux window in a garage roof?
Yes. A pitched, tiled garage roof takes a roof window in the same way as a house roof, as long as the pitch suits the window's flashing kit (VELUX's standard tile flashing covers pitches from 15 to 90 degrees). In November 2026 we fitted a 114 × 118cm roof window into the tiled roof of a garage in Hull (HU4), and fitted a dry ridge and dry verge on the same roof.
Do you have to cut a rafter to fit a roof window?
Only when the window is wider than the gap between two rafters. Rafters are commonly set 400 to 600mm apart, so a 114cm-wide window will not fit between them. On the Hull garage we cut through one rafter and fitted new timber trimmers at the head and sill of the opening, so the roof stays fully supported and the window frame has a solid, square fixing all round. A narrower window that fits between two rafters can go in without cutting one.
How long does it take to fit a roof window?
On site, fitting a single roof window is typically a day's work, weather permitting. The Hull job, with the window, a dry ridge along the full ridge and a dry verge to both gables, went from quote to finished in two weeks.
What is a dry verge and is it better than mortar?
A dry verge is a run of interlocking units that clip over the edge tiles at a gable, from the eaves up to the ridge, instead of the edge being bedded and pointed in mortar. Mortar verges crack and fall out as the roof moves and weathers; a dry verge is mechanically fixed, so there is nothing to crack, and it needs no repointing. Dry-fixed ridge, hip and verge systems are covered by their own British Standard, BS 8612.
How should roof battens be fixed?
BS 5534, the code of practice for slating and tiling, expects every batten to be nailed to each rafter it crosses, with nails at least 3.35mm thick, usually 65mm long so they go at least 40mm into the rafter. On the Hull garage some of the existing battens had no nails into the rafters at all and others were held with aluminium clout nails, which are not suitable for battens. We showed the customer and offered to put them right.
Want a roof window, a dry ridge or a dry verge in Hull, Hessle, Cottingham, Beverley or anywhere in East Yorkshire? Call 07447 352091 or message us on WhatsApp for a free visit and a fixed written quote.