Can You Replace a Slate Roof with Concrete Tiles? A Goole Re-Roof, Step by Step
By Leonard Walton, owner & lead roofer6 min read
Many older houses in Goole and across the East Riding were roofed in natural slate, and a lot of those roofs are now at the end of their life for the usual reasons: rusted nails, slipped and cracked slates, and battens as old as the slates. The question we hear most is whether the roof can be re-covered in concrete tiles. Yes — if the roof structure and the pitch suit the tile, a slate roof can be stripped and re-roofed in a flat interlocking concrete tile with a slate-look finish, which is exactly what we did on a house in Goole (DN14) in October 2026. Concrete tiles are heavier than slate, so we check the timbers once the roof is stripped and tell you what we find before carrying on.
What we did in Goole, step by step
- Safe access. Safe access equipment was erected before work started and taken down on completion (do I need scaffolding?).
- Strip. The existing slates, ridge tiles and old battens were stripped off.
- Check the timbers. With the roof stripped we checked over the timbers; the quote had promised that anything we were not happy with would be shown to the customer before carrying on.
- Breathable membrane, laid over the whole roof from eaves to ridge, lapped and fixed (what a breathable membrane does).
- New treated 50 x 25mm battens, fixed at the correct gauge for the tile.
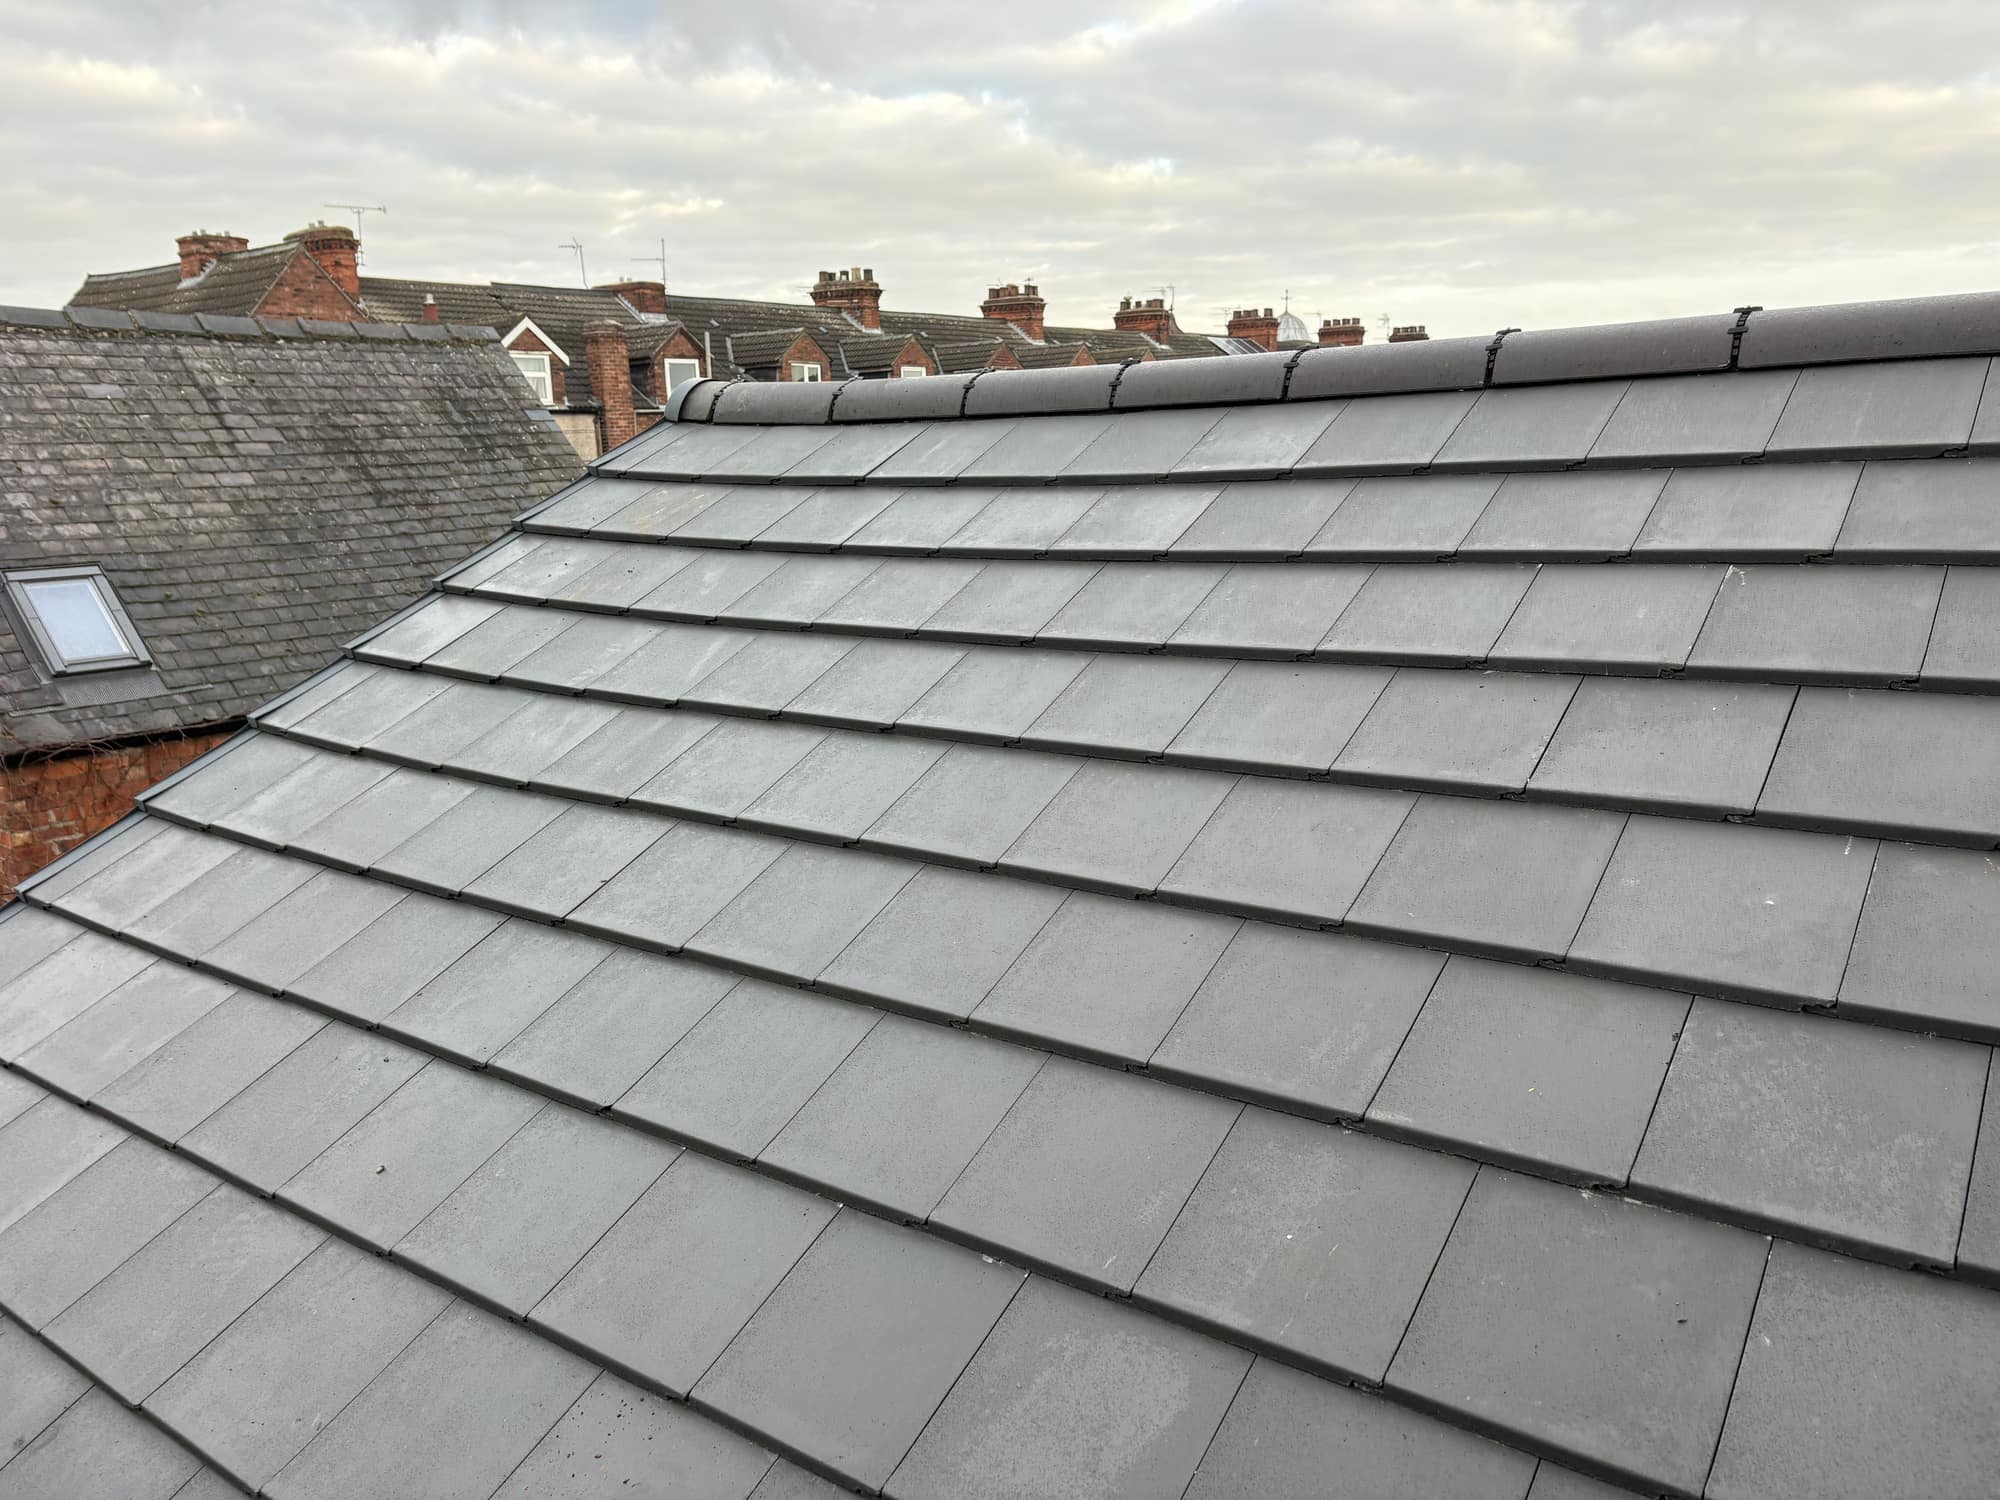
- Crest Planum anthracite tiles, a smooth flat interlocking concrete tile, laid broken-bond.
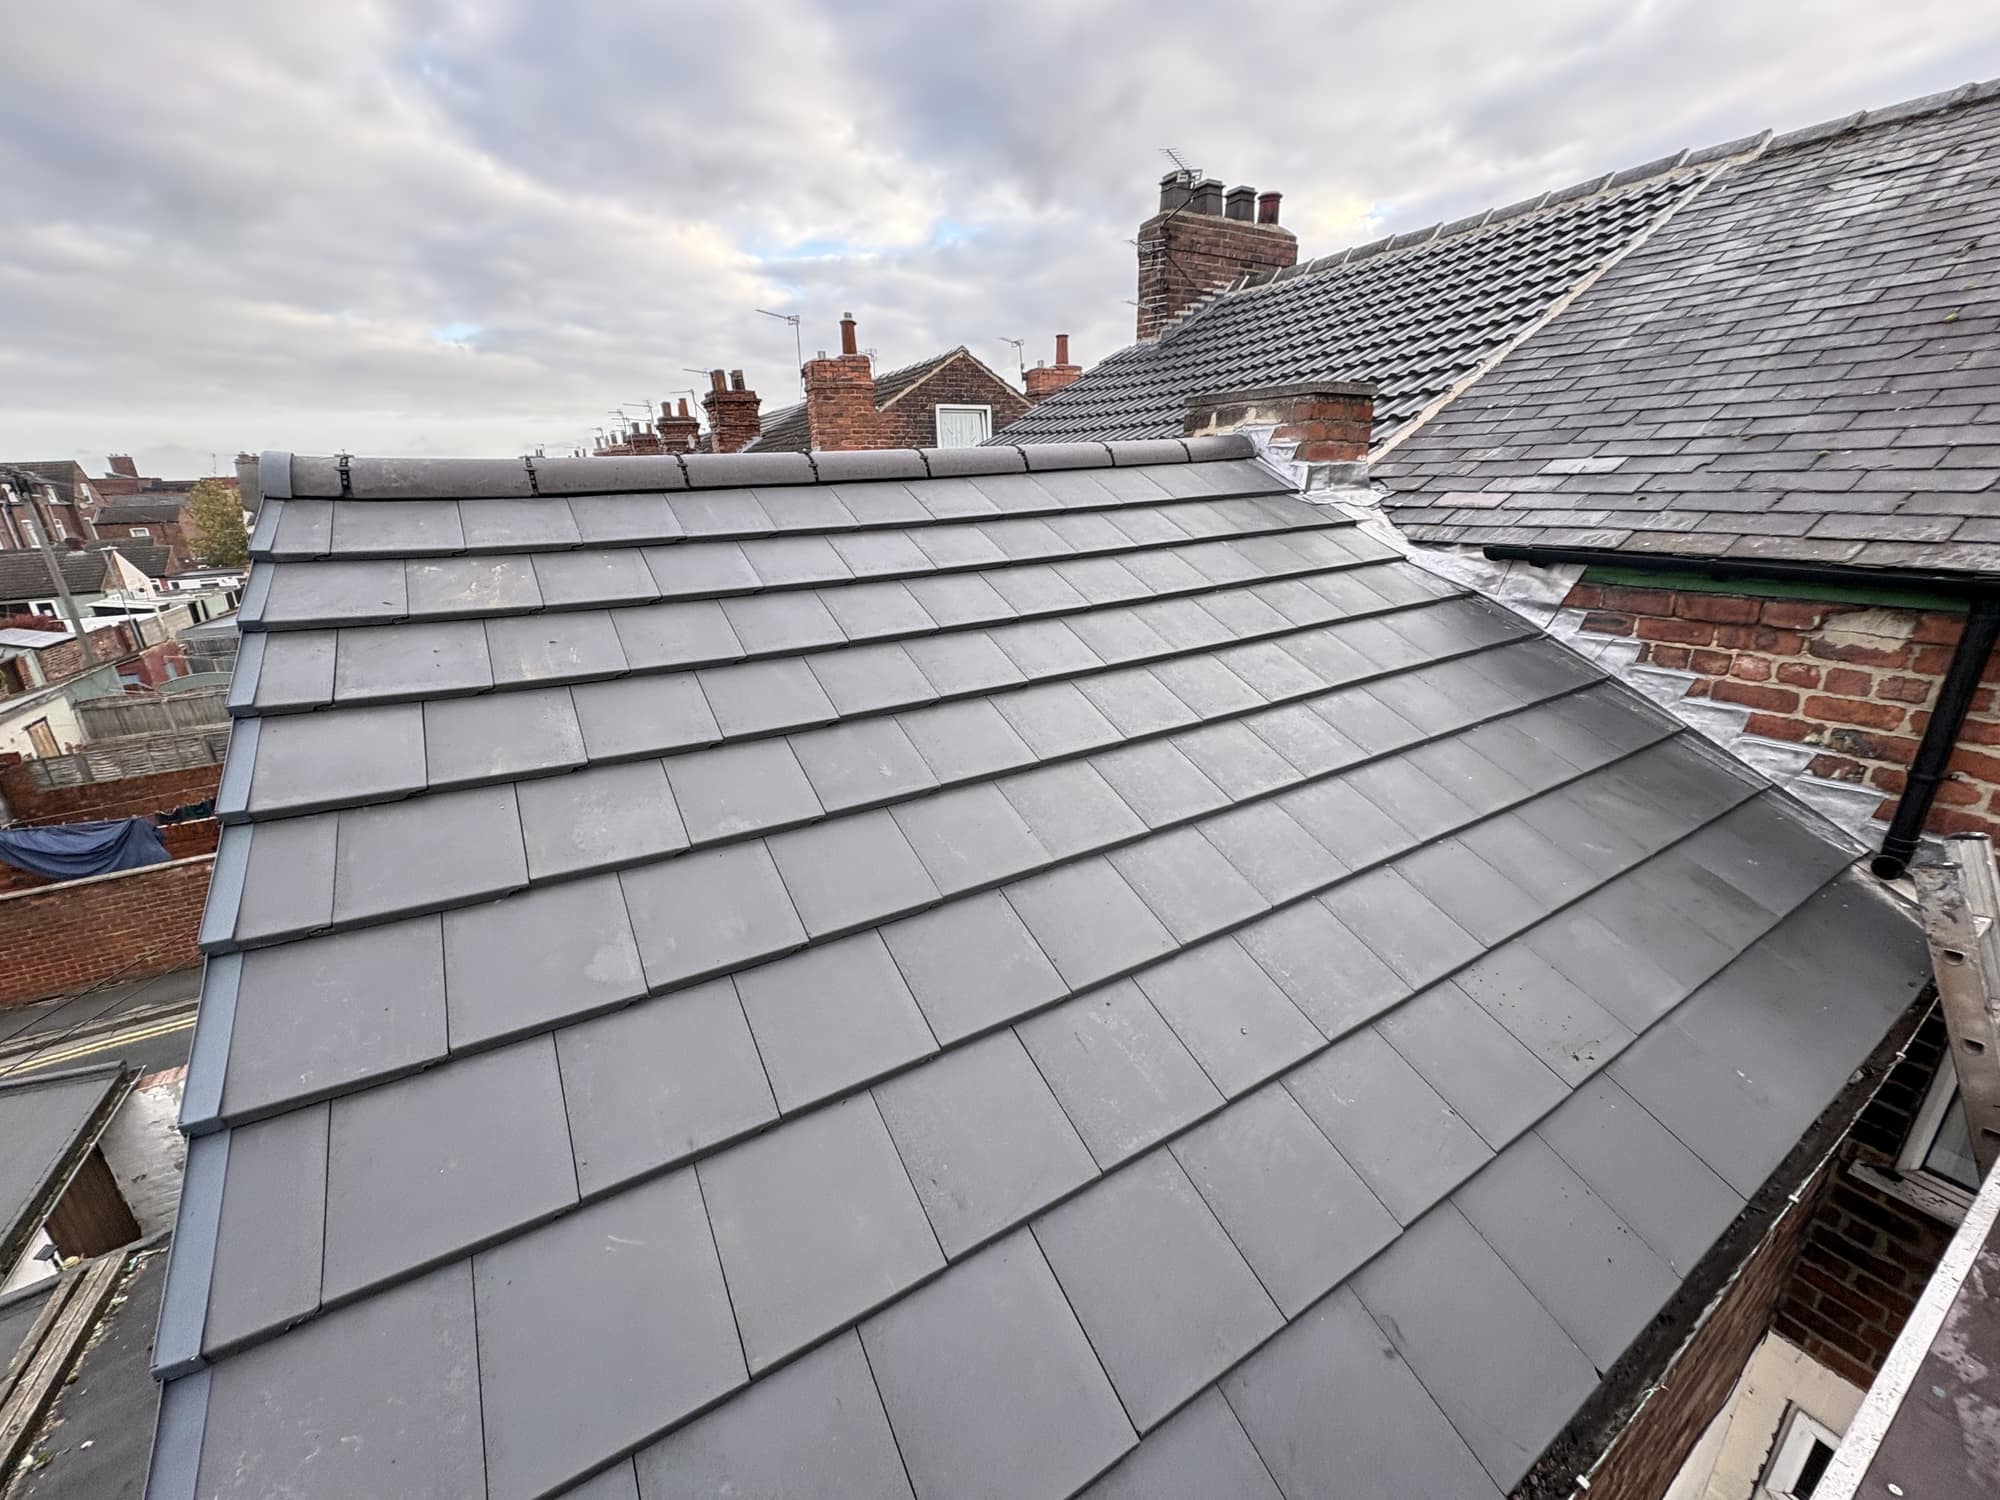
- Dry verge to the gable edges and dry ridge along the ridge: ridge batten, ventilated ridge roll, ridge tiles screwed down and clipped at every joint, no mortar.
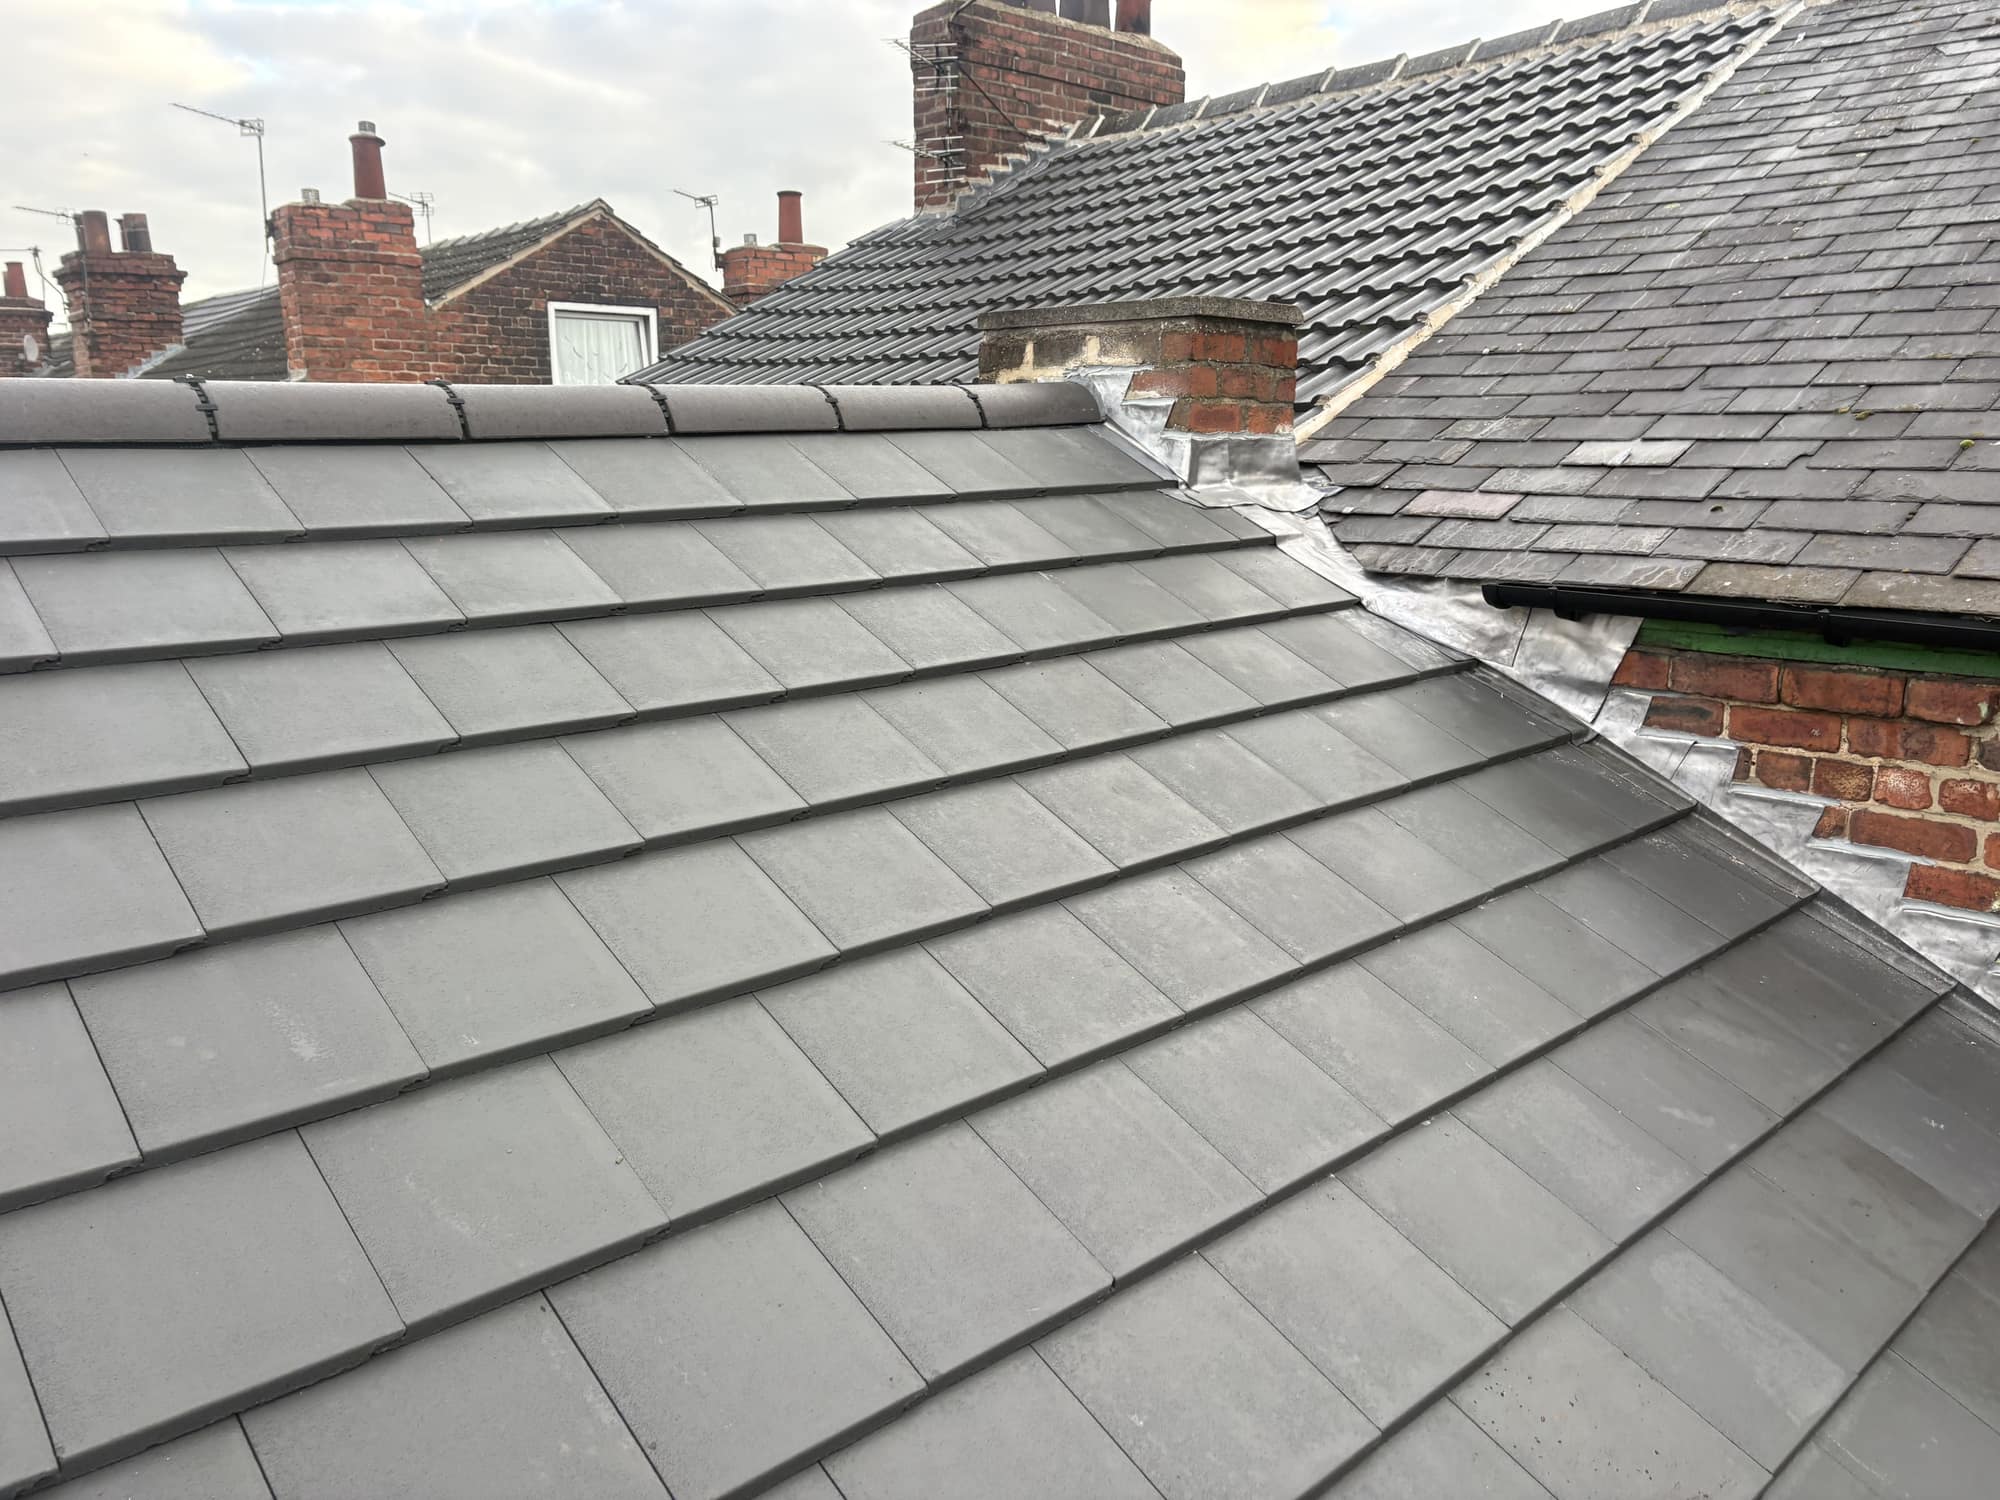
- Chimney leadwork. New lead flashings around the stack, dressed into the brickwork joints and over the tiles, pointed in.
- Abutment leadwork, formed at the junction with the adjoining roof so water runs off properly.
- Guttering and fascia. New guttering to the rear of the main house, connected to the existing downpipe, and a new fascia board and guttering to the rear return.
All on our standard terms: a fixed written price, no deposit, payment on completion, and a 15-year written workmanship guarantee.
Why a flat interlocking tile for a slate-look finish
Crest Planum is a smooth, flat concrete tile with an interlocking edge, made by Nelskamp for Crest. In anthracite, laid broken-bond, it reads from the street as a clean dark roof rather than a ribbed profiled tile. It covers at 9.8 tiles per square metre and its minimum pitch is 15 degrees. Concrete is heavier than slate, so the roof has to be up to carrying it, which is why a full roof replacement is quoted after a survey, not from a photo. One general point: in a conservation area or on a listed building, changing slate to concrete tiles can need the council's permission, so check first.
Dry ridge and dry verge instead of mortar
Ridge tiles were bedded in mortar for generations, and verges were pointed with it; both crack as the roof moves, and eventually ridge tiles work loose and pointing drops into the garden. A dry system fixes everything mechanically. On the Goole roof the ridge tiles sit on a ridge batten over a ventilated ridge roll, screwed down and clipped at every joint, and a dry verge caps the tile ends along the gables. Nothing can crack, the fixings hold in high wind and the roll lets the roof breathe. We weigh up both approaches in dry ridge vs mortar-bedded ridges.
Leadwork, guttering and fascia while the access is up
With the access already up, a re-roof is the moment to deal with everything else at roof level.
- The chimney. New lead flashings, dressed into the brickwork joints and over the tiles and pointed in. Flashing is where many older roofs leak (why lead flashing fails), and it is routine chimney and lead work for us.
- The abutment. Leadwork at the junction with the adjoining roof, formed so water runs off rather than collecting at the join.
- Rear guttering and return. New guttering to the rear of the main house, on the existing downpipe, and a new fascia board and guttering to the rear return — see fascias, soffits and guttering.
What a proper re-roof quote should include
If you are comparing quotes, check that each one covers the same work. Ours sets out:
- Safe access, up before the job and down after
- Stripping the old slates, ridge tiles and battens, and removing the waste
- A breathable membrane over the whole roof
- New treated battens at the correct gauge for the tile
- The tiles and their fixings
- How the ridge and verges are finished (dry system or mortar)
- Any leadwork, guttering and fascia renewed at the same time
- A fixed written price, no deposit, payment on completion
- The written workmanship guarantee — ours is 15 years
If a quote proposes tiling over the old roof, read re-roof vs overlay first.
Frequently asked questions
Can you put concrete tiles on a roof that had slate?
Yes, where the roof structure and the pitch suit the tile. Concrete tiles are heavier than slate, so once the old slates are off we check over the roof timbers and show you anything we are not happy with before carrying on, and the tile needs enough pitch: Crest Planum's minimum is 15 degrees. In October 2026 we stripped a slate roof on a house in Goole (DN14) and re-roofed it in Crest Planum anthracite tiles.
Do you need planning permission to change slate to tiles?
On most ordinary houses, re-roofing does not need a planning application. In a conservation area or on a listed building, changing slate to concrete tiles can need the council's permission, so check with the planning department before any work is booked. A flat slate-look tile keeps the appearance of the roof closer to the original than a profiled tile would.
What is a dry ridge and dry verge system and why use it?
A dry ridge fixes the ridge tiles mechanically: a ridge batten runs along the apex, a ventilated ridge roll covers the gap, and every ridge tile is screwed down and clipped at each joint, with no mortar. A dry verge does the same job at the gable edges, capping the tile ends instead of bedding them in mortar. Nothing relies on mortar, which cracks and falls out over the years, and the ventilated roll lets the roof breathe.
What should be included in a re-roof quote?
Safe access, stripping and removing the old covering, a breathable membrane, new treated battens, the tiles and their fixings, the ridge and verge method, any leadwork and guttering being renewed, waste removal and the guarantee. Ours is a fixed written price with no deposit, payment on completion, and a 15-year written workmanship guarantee.
Slate roof in Goole, Howden, Hull, Beverley or anywhere in the East Riding reaching the end of its life? Call 07447 352091 or message us on WhatsApp for a free survey and a fixed written quote.